Mortgage Calculator













$5,180,000
| Bedrooms: | 5 |
| Bathrooms: | 7 |
| Listing Type: | House/Single Family |
| Sqft | 5,772 |
| Lot Size | 11,844 |
| Built: | 2011 |
| Price: | $5,180,000 |
| Listed By: | Sutton Group-West Coast Realty |
| MLS: | R3151885 |
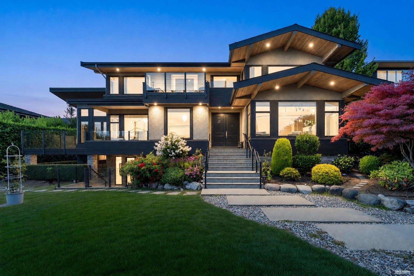
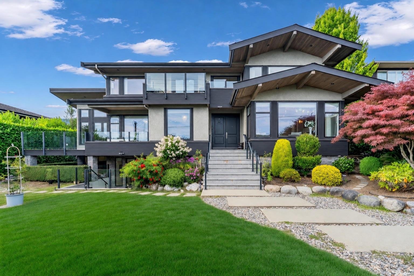
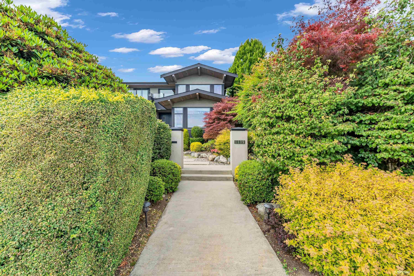
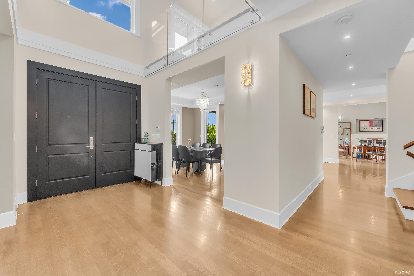
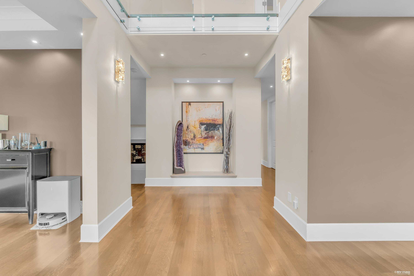
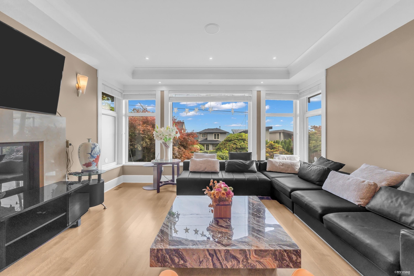
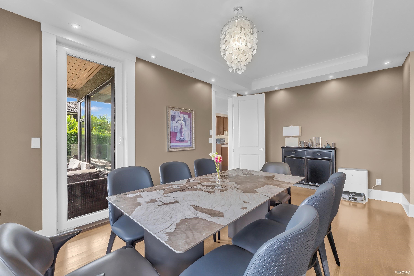
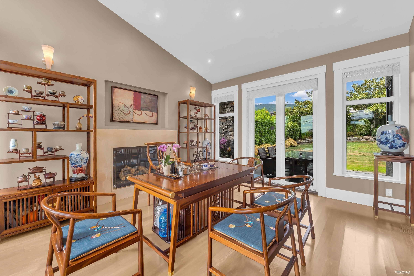
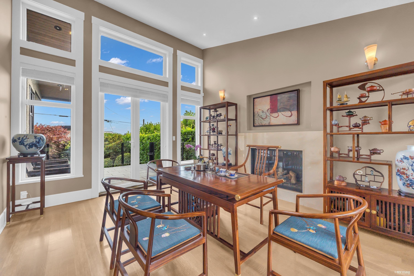
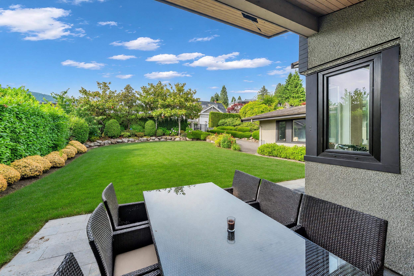
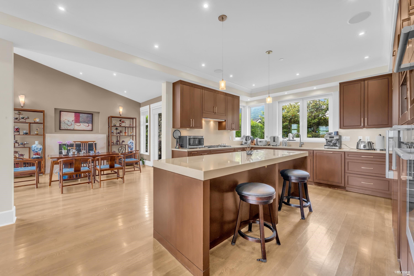
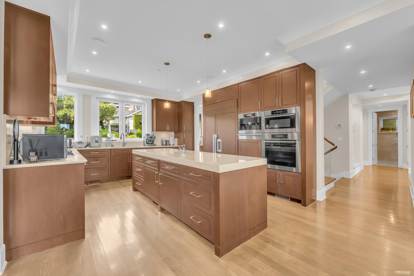
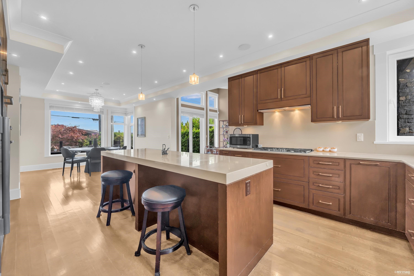
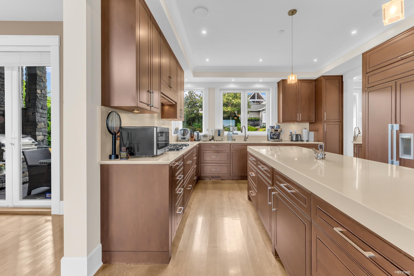
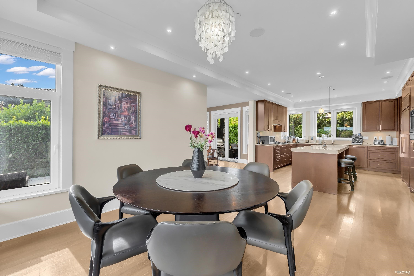
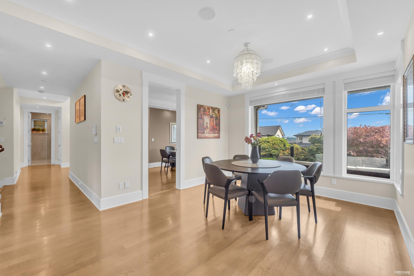
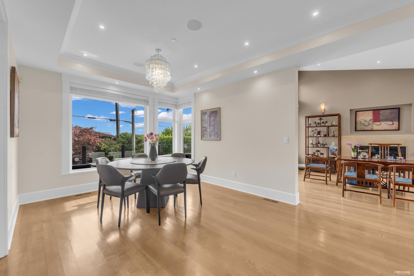
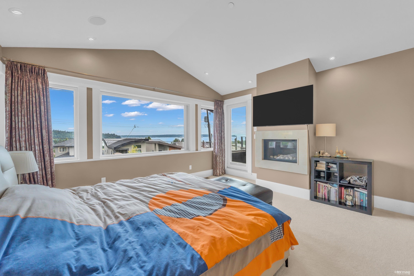
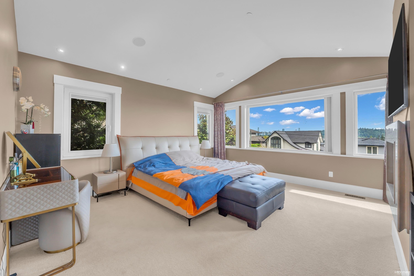
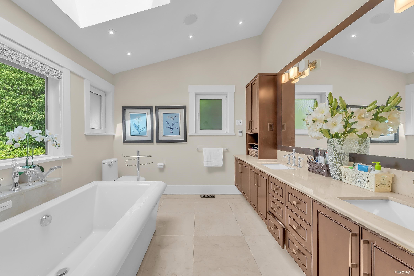
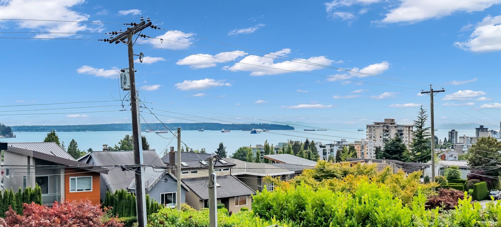
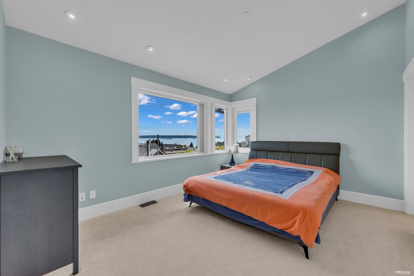
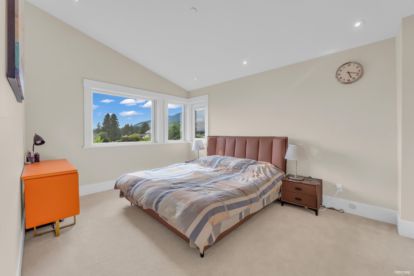
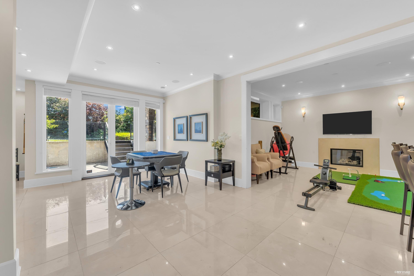
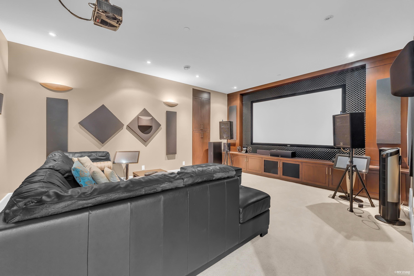
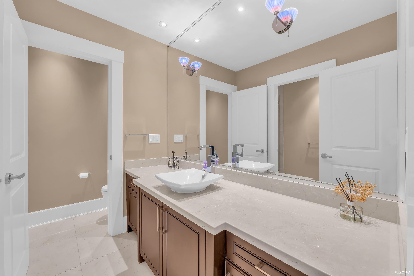
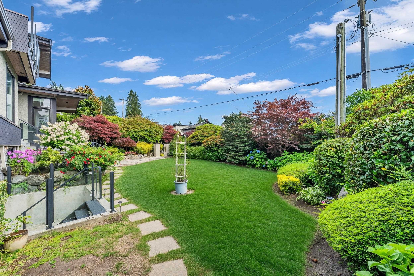
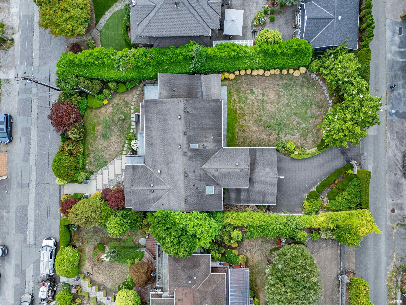
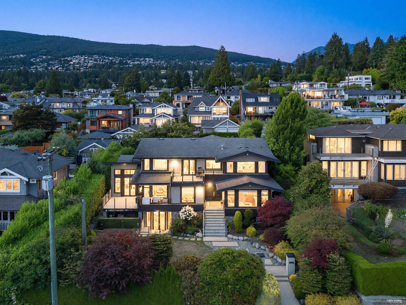
A contemporary luxury residence in Ambleside, offering breathtaking ocean, city & Mountain views. Expertly crafted w/ meticulous attention to detail, premium finishes & a thoughtfully designed, family friendly layout. Features expansive floor to ceiling windows, A/C, radiant heating & HRV system for year round comfort. Gourmet kitchen is equipped w/ highend appliances, large island & fully equipped wok kitchen. Upstairs 4 spacious ensuite bedrms including a luxurious primary suite w/ a private view balcony. Balconies throughout the home provide the perfect setting to enjoy the spectacular outlook. Lower features media rm, wine cellar, Bar, huge recreation space & bedroom. Professionally landscaped grounds complete this remarkable property. Minutes from Shops, Seawall, Beaches & top schools
Taxes (2024): $18,805.26
Amenities
Features
Site Influences
| MLS® # | R3151885 |
|---|---|
| Dwelling Type | House/Single Family |
| Home Style | Residential Detached |
| Year Built | 2011 |
| Fin. Floor Area | 5772 sqft |
| Finished Levels | 2 |
| Bedrooms | 5 |
| Bathrooms | 7 |
| Taxes | $ 18805 / 2024 |
| Lot Area | 11844 sqft |
| Lot Dimensions | 84 × |
| Outdoor Area | Patio,Deck, Balcony |
| Water Supply | Public |
| Maint. Fees | $N/A |
| Heating | Forced Air, Heat Pump, Radiant |
|---|---|
| Construction | Frame Wood,Stone (Exterior),Stucco,Wood Siding |
| Foundation | Concrete Perimeter |
| Basement | Finished |
| Roof | Asphalt |
| Floor Finish | Hardwood, Mixed |
| Fireplace | 4 , Gas |
| Parking | Garage Double,Rear Access,Garage Door Opener |
| Parking Total/Covered | 4 / 2 |
| Parking Access | Garage Double,Rear Access,Garage Door Opener |
| Exterior Finish | Frame Wood,Stone (Exterior),Stucco,Wood Siding |
| Title to Land | Freehold NonStrata |
Rooms
| Floor | Type | Dimensions |
|---|---|---|
| Main | Foyer | 7''11 x 15''3 |
| Main | Living Room | 14''1 x 19'' |
| Main | Dining Room | 10''5 x 16''6 |
| Main | Kitchen | 13''6 x 19''2 |
| Main | Wok Kitchen | 8''6 x 5''8 |
| Main | Pantry | 7''10 x 7'' |
| Main | Mud Room | 7''10 x 12''4 |
| Main | Eating Area | 11''5 x 11''4 |
| Main | Family Room | 12''1 x 14''1 |
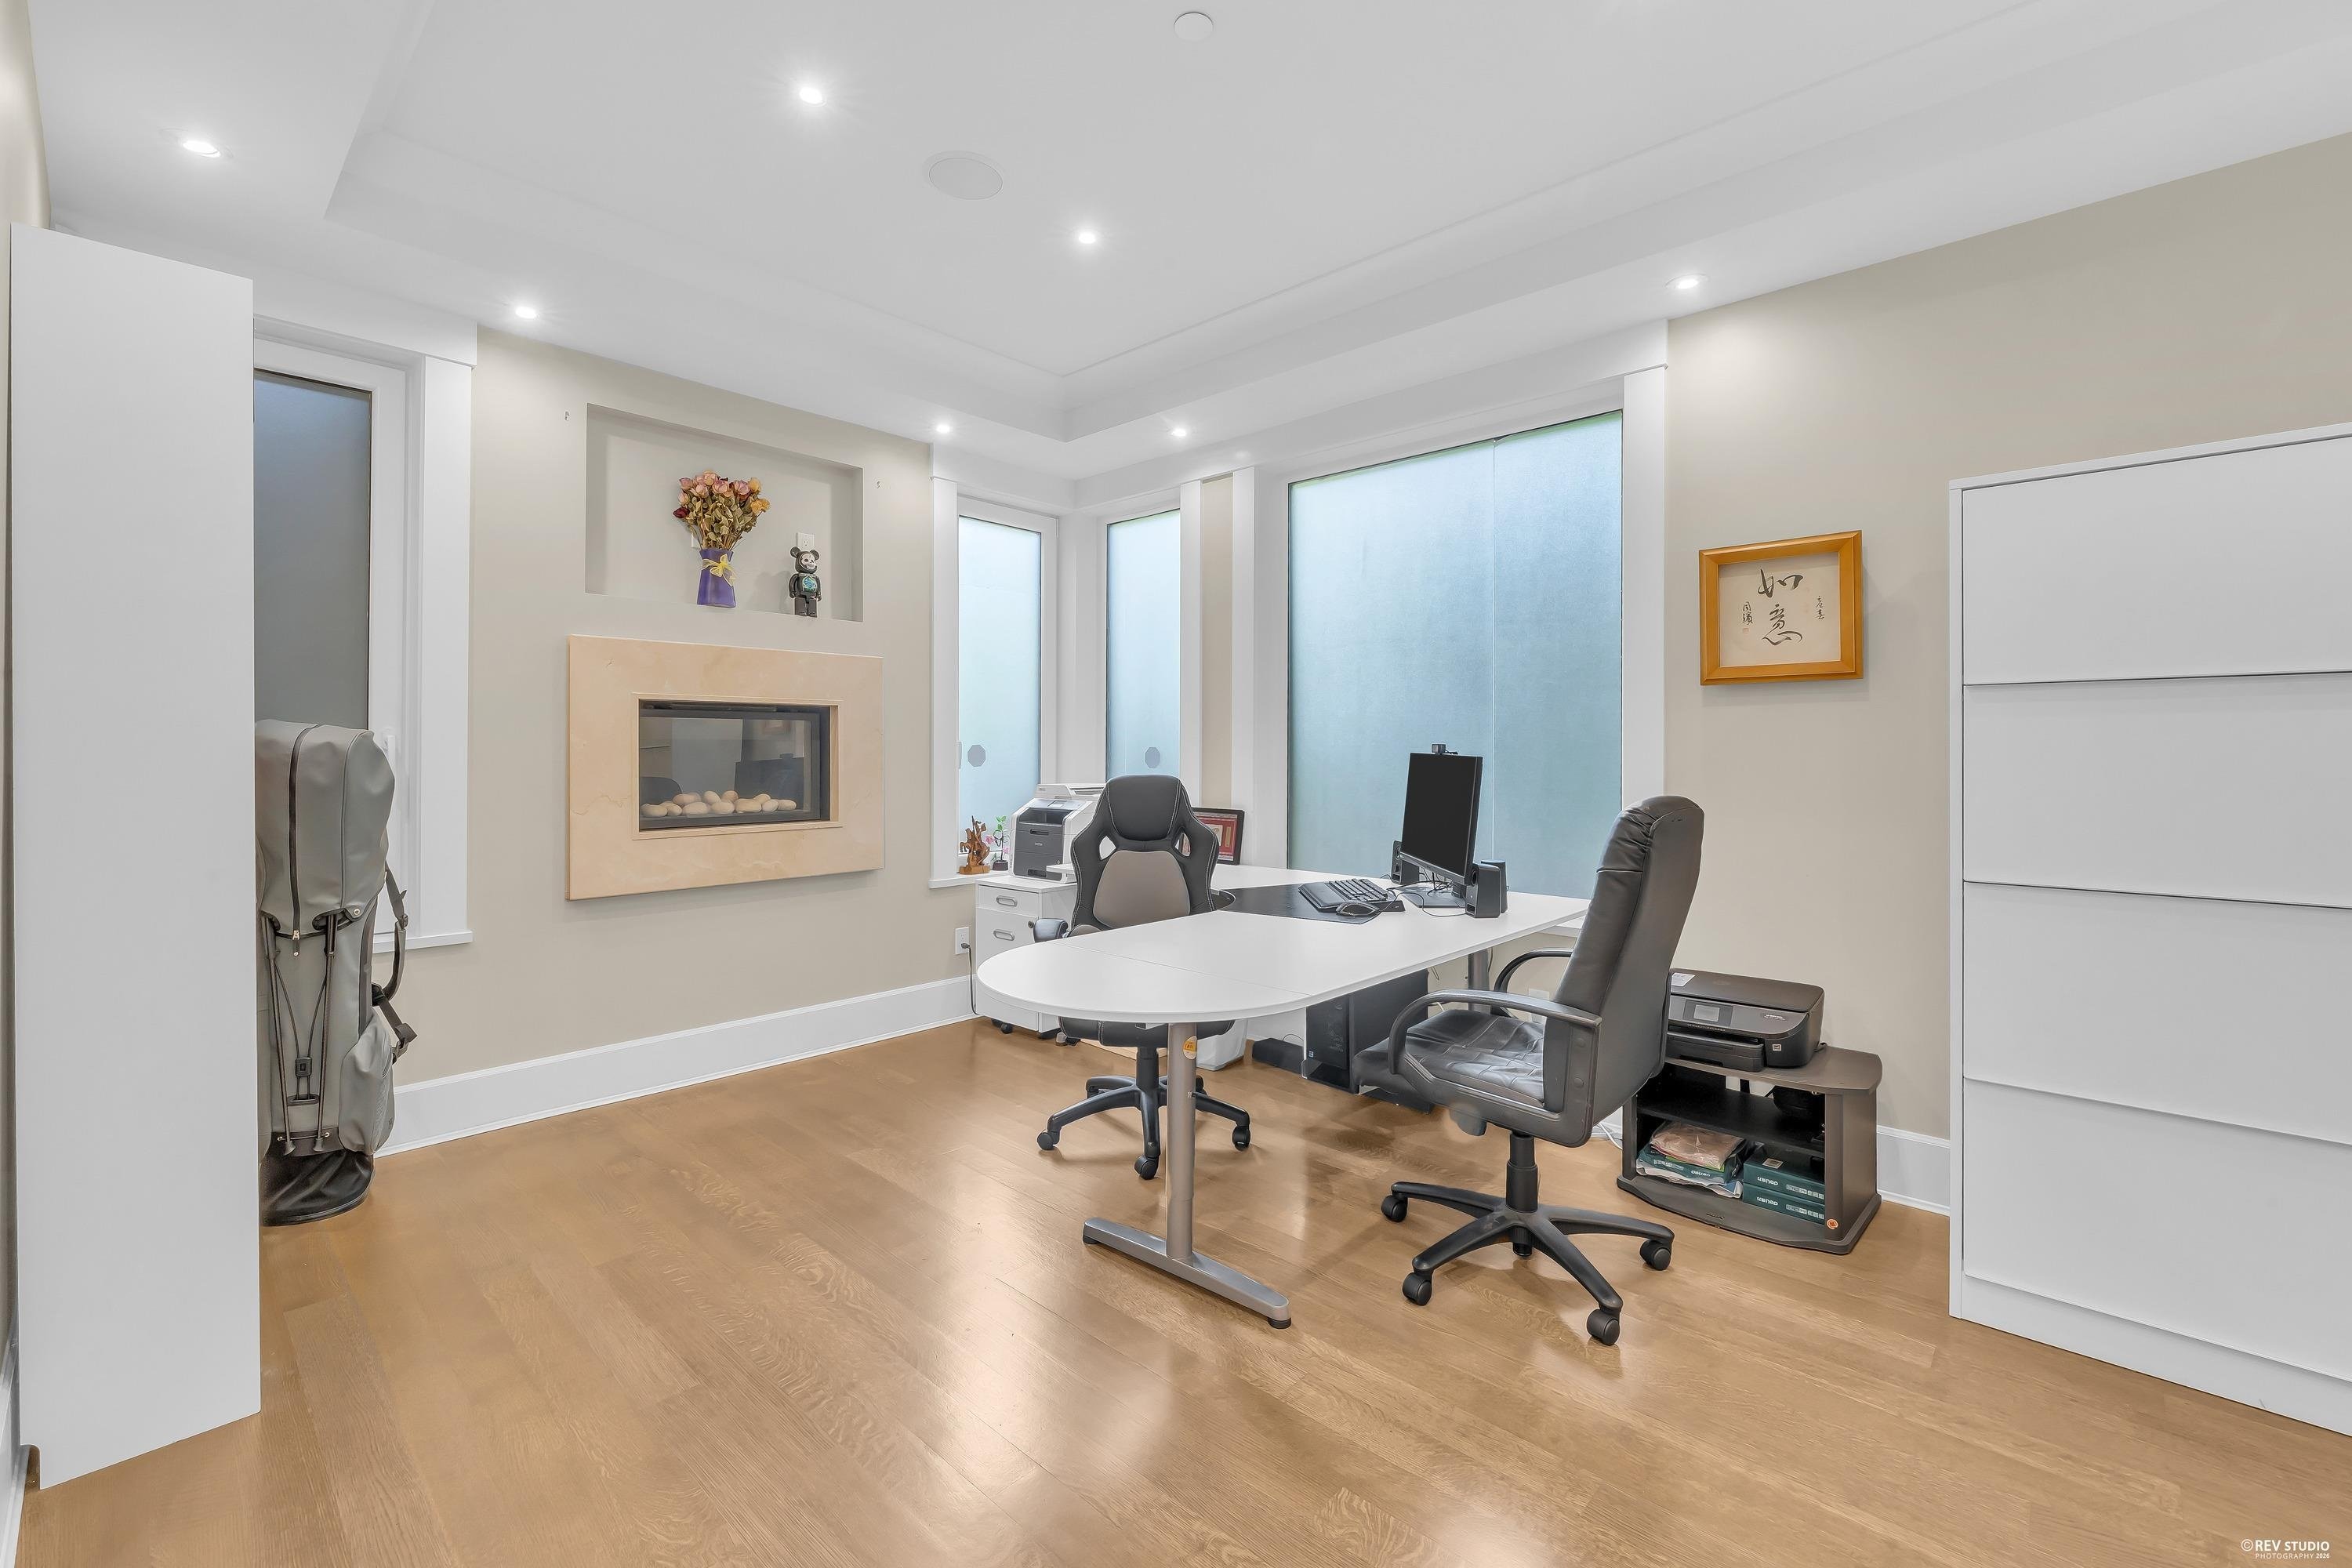
| Main | Office | 11''1 x 14''8 |
| Above | Primary Bedroom | 14''1 x 15'' |
| Above | Walk-In Closet | 9''4 x 9''0 |
| Above | Bedroom | 13''1 x 10''1 |
| Above | Bedroom | 13''1 x 10''9 |
| Above | Bedroom | 11''6 x 12''6 |
| Below | Recreation Room | 22''8 x 16''1 |
| Below | Bar Room | 14''0 x 14''1 |
| Below | Wine Room | 9''8 x 3''6 |
| Below | Gym | 12''1 x 13''1 |
| Below | Media Room | 18''7 x 14''5 |
| Below | Bedroom | 13''8 x 13''8 |
| Below | Laundry | 7''10 x 10''7 |
| Below | Storage | 6''6 x 6''1 |
| Below | Utility | 8''8 x 4''10 |
Bathrooms
| Floor | Ensuite | Pieces |
|---|---|---|
| Main | N | 3 |
| Above | Y | 5 |
| Above | Y | 3 |
| Above | Y | 4 |
| Above | Y | 4 |
$5,180,000
| Bedrooms: | 5 |
| Bathrooms: | 7 |
| Listing Type: | House/Single Family |
| Sqft | 5,772 |
| Lot Size | 11,844 |
| Built: | 2011 |
| Price: | $5,180,000 |
| Listed By: | Sutton Group-West Coast Realty |
| MLS: | R3151885 |