Mortgage Calculator

















$3,788,000
| Bedrooms: | 4 |
| Bathrooms: | 3 |
| Listing Type: | House/Single Family |
| Sqft | 2,546 |
| Lot Size | 5,283 |
| Built: | 2016 |
| Price: | $3,788,000 |
| Listed By: | Sutton Group-West Coast Realty |
| MLS: | R3145120 |
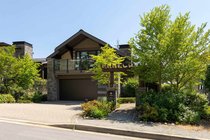
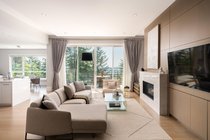
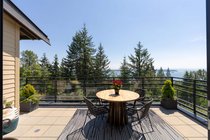
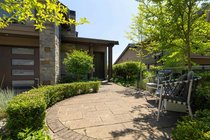
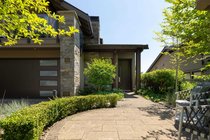
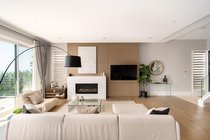
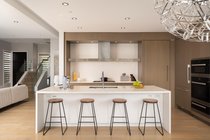
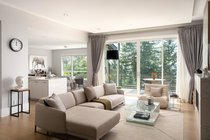
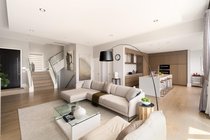
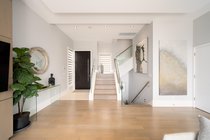
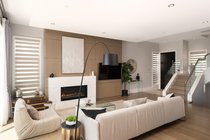
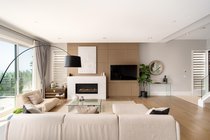
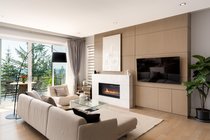
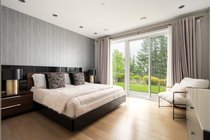
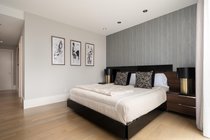
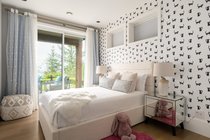
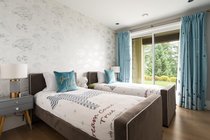
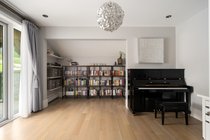
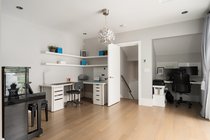
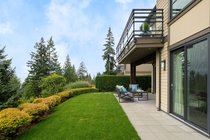
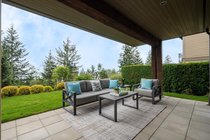
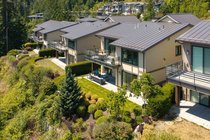
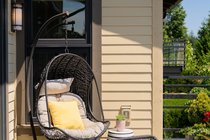
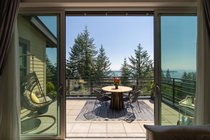
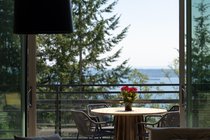
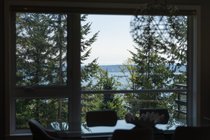
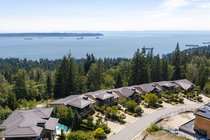
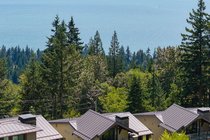
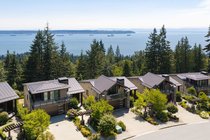
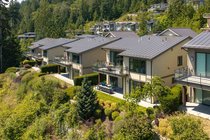
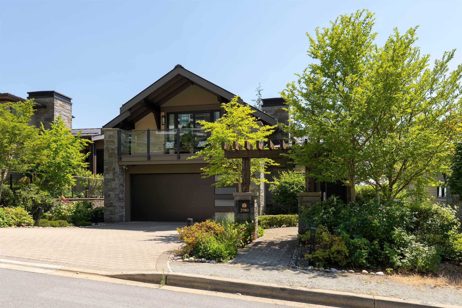
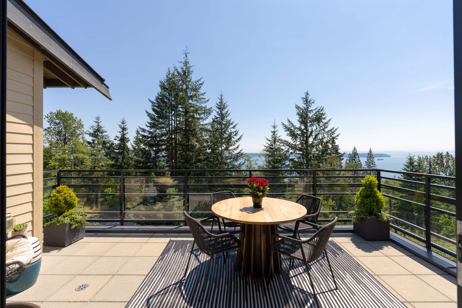
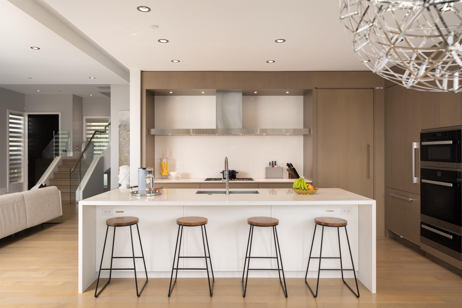
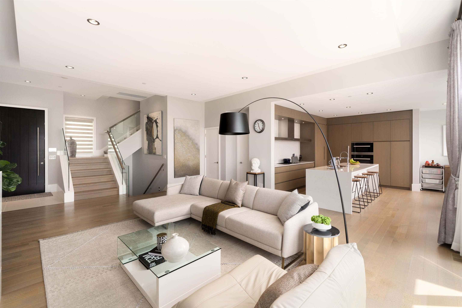
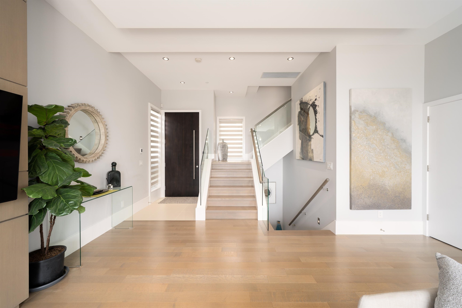
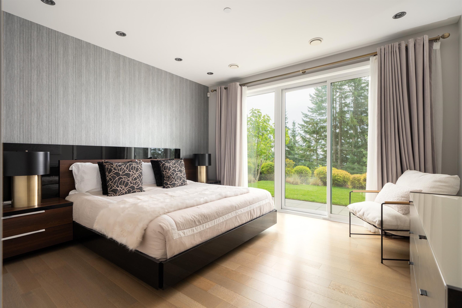
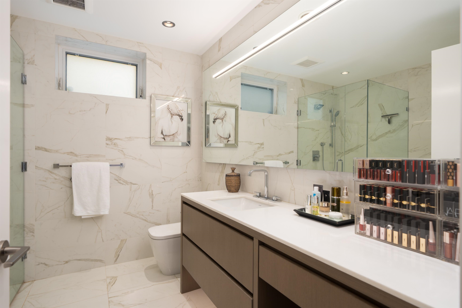
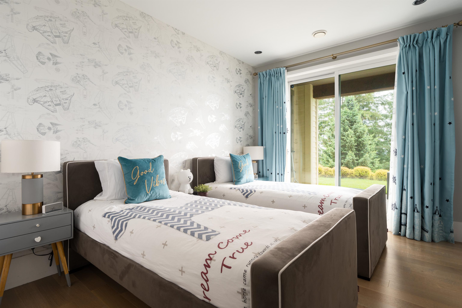
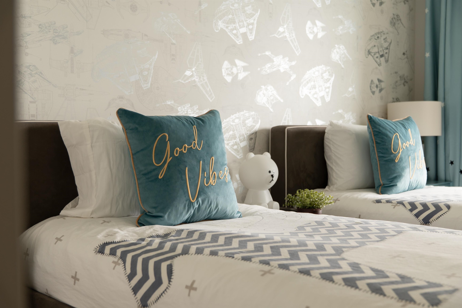
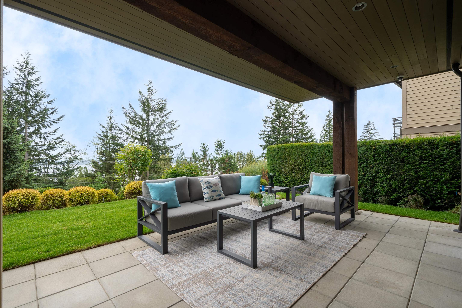
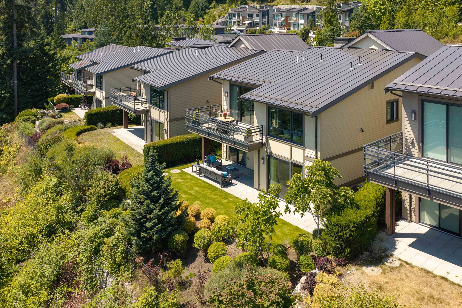
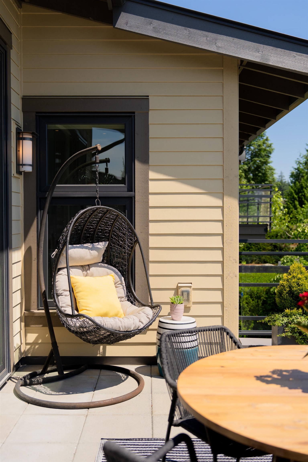
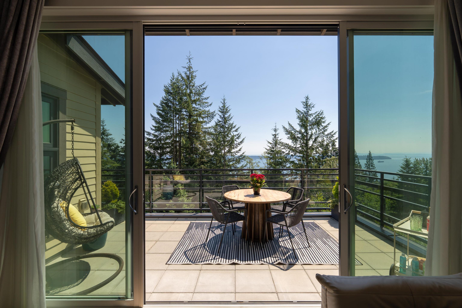
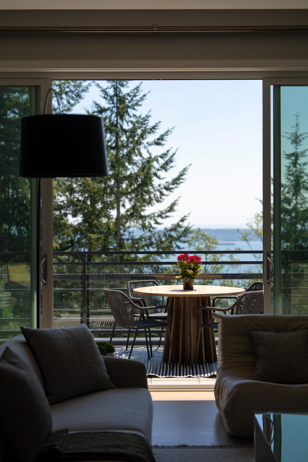
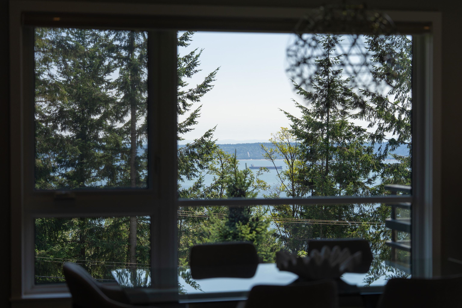
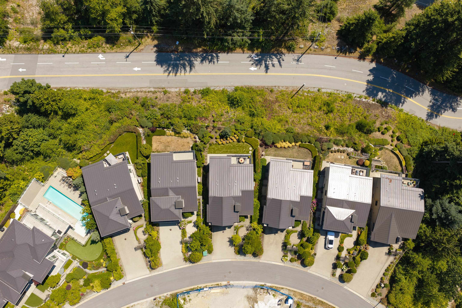
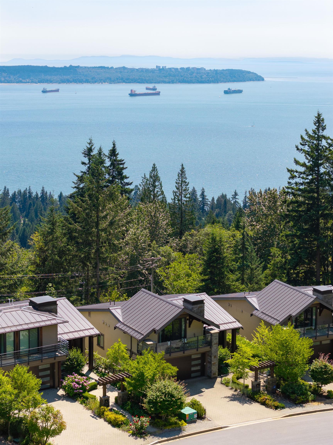
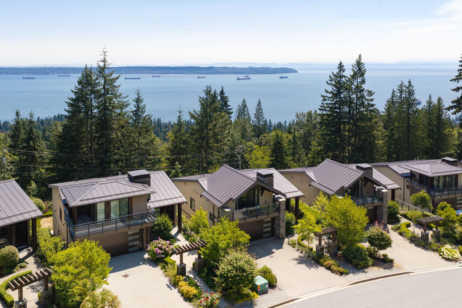
REFINED FAMILY LIVING IN MULGRAVE PARK. Exceptional boutique residence by the renowned British Properties combines timeless craftsmanship with a well planned layout designed for modern family life. Steps from the prestigious Mulgrave School, soaring ceilings and open concept living area open onto a private deck with ocean views-an inviting setting for morning coffee or taking in the view. The gourmet kitchen features premium finishes and a custom designed range hood, while an energy efficient heat pump provides year round comfort. Every bedroom opens directly onto beautifully landscaped walkout gardens, creating a peaceful outdoor retreat for reading or relaxing. This thoughtfully crafted home, offering a unique blend of elegance and effortless living in West Van. Open Sun Aug. 16, 2-4pm.
Taxes (2024): $7,639.10
Amenities
Features
Site Influences
| MLS® # | R3145120 |
|---|---|
| Dwelling Type | House/Single Family |
| Home Style | Residential Detached |
| Year Built | 2016 |
| Fin. Floor Area | 2546 sqft |
| Finished Levels | 2 |
| Bedrooms | 4 |
| Bathrooms | 3 |
| Taxes | $ 7639 / 2024 |
| Lot Area | 5283 sqft |
| Lot Dimensions | 36 × |
| Outdoor Area | Patio,Deck, Balcony |
| Water Supply | Public |
| Maint. Fees | $N/A |
| Heating | Forced Air, Heat Pump, Radiant |
|---|---|
| Construction | Frame Wood,Fibre Cement (Exterior),Stone (Exterior) |
| Foundation | Concrete Perimeter |
| Basement | Full |
| Roof | Metal |
| Floor Finish | Hardwood, Tile |
| Fireplace | 1 , Gas |
| Parking | Garage Double,Front Access,Paver Block |
| Parking Total/Covered | 2 / 2 |
| Parking Access | Garage Double,Front Access,Paver Block |
| Exterior Finish | Frame Wood,Fibre Cement (Exterior),Stone (Exterior) |
| Title to Land | Freehold NonStrata |
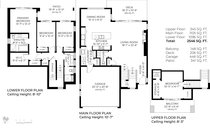
Rooms
| Floor | Type | Dimensions |
|---|---|---|
| Main | Living Room | 18''1 x 22''6 |
| Main | Dining Room | 15''4 x 9''5 |
| Main | Kitchen | 15''1 x 11''7 |
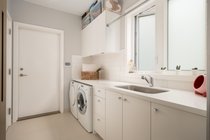
| Main | Laundry | 7''9 x 9''8 |
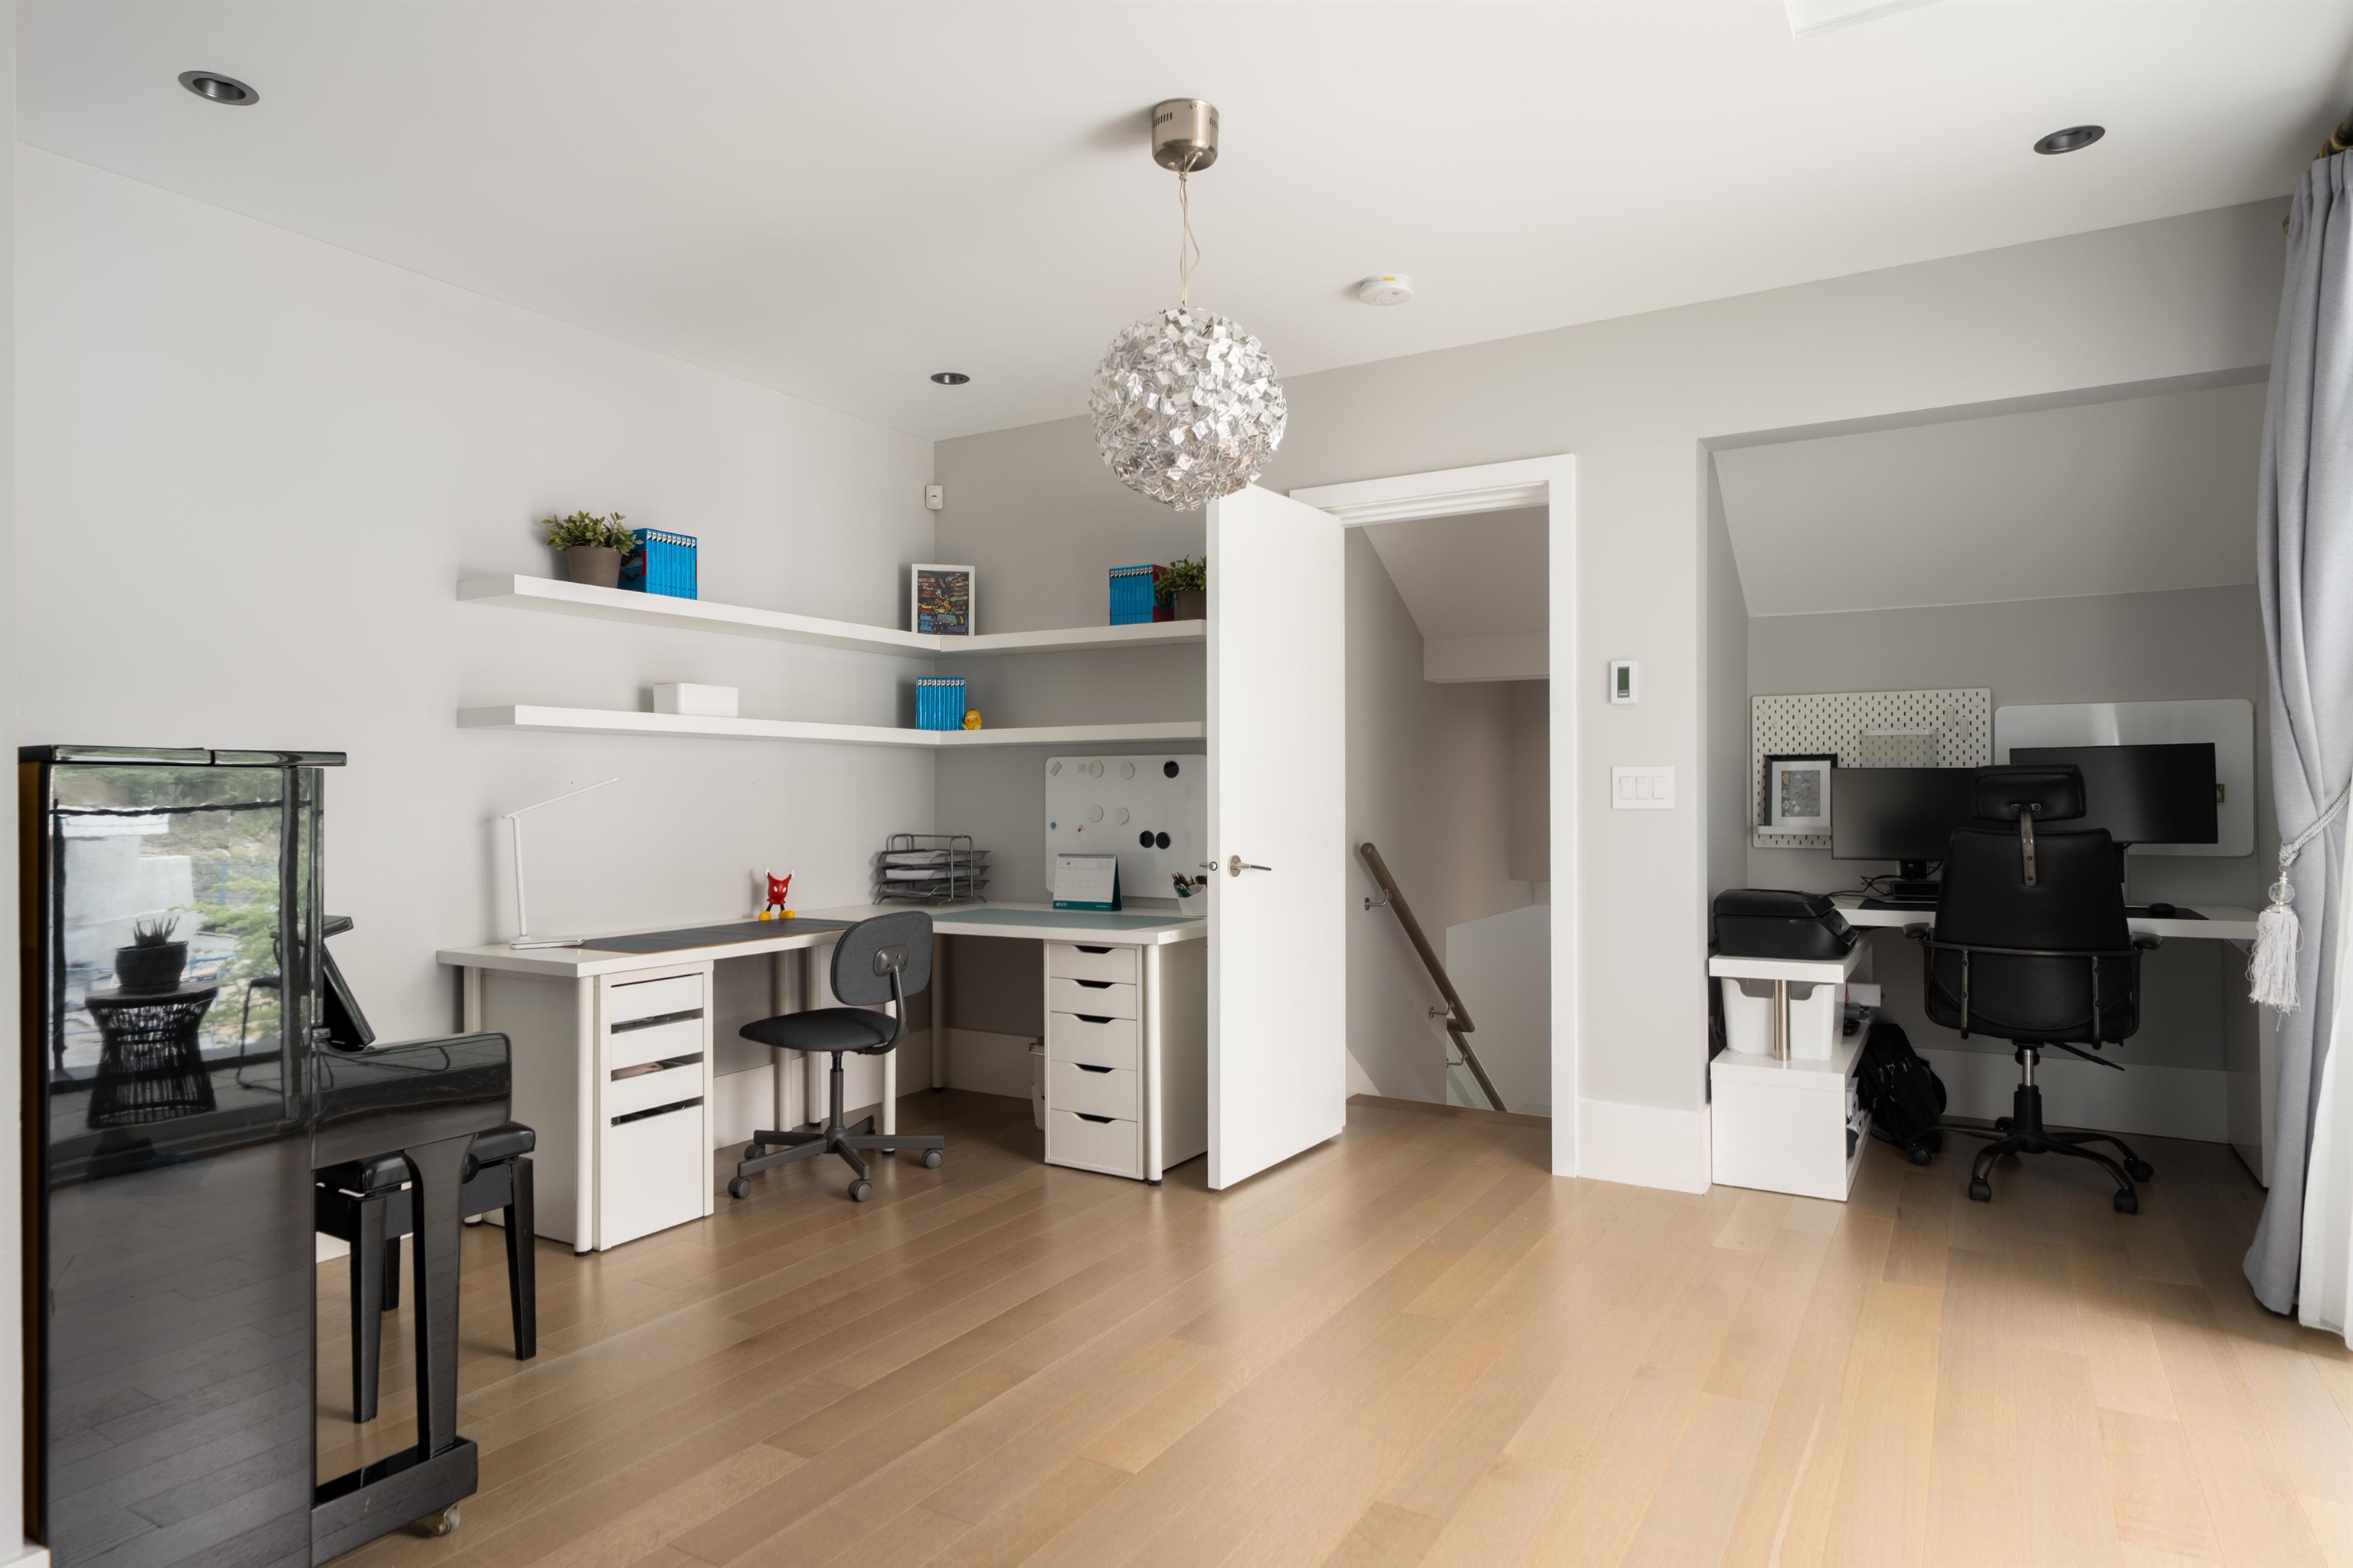
| Above | Bedroom | 10''1 x 14''1 |
| Above | Flex Room | 4''6 x 9''9 |
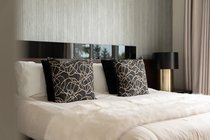
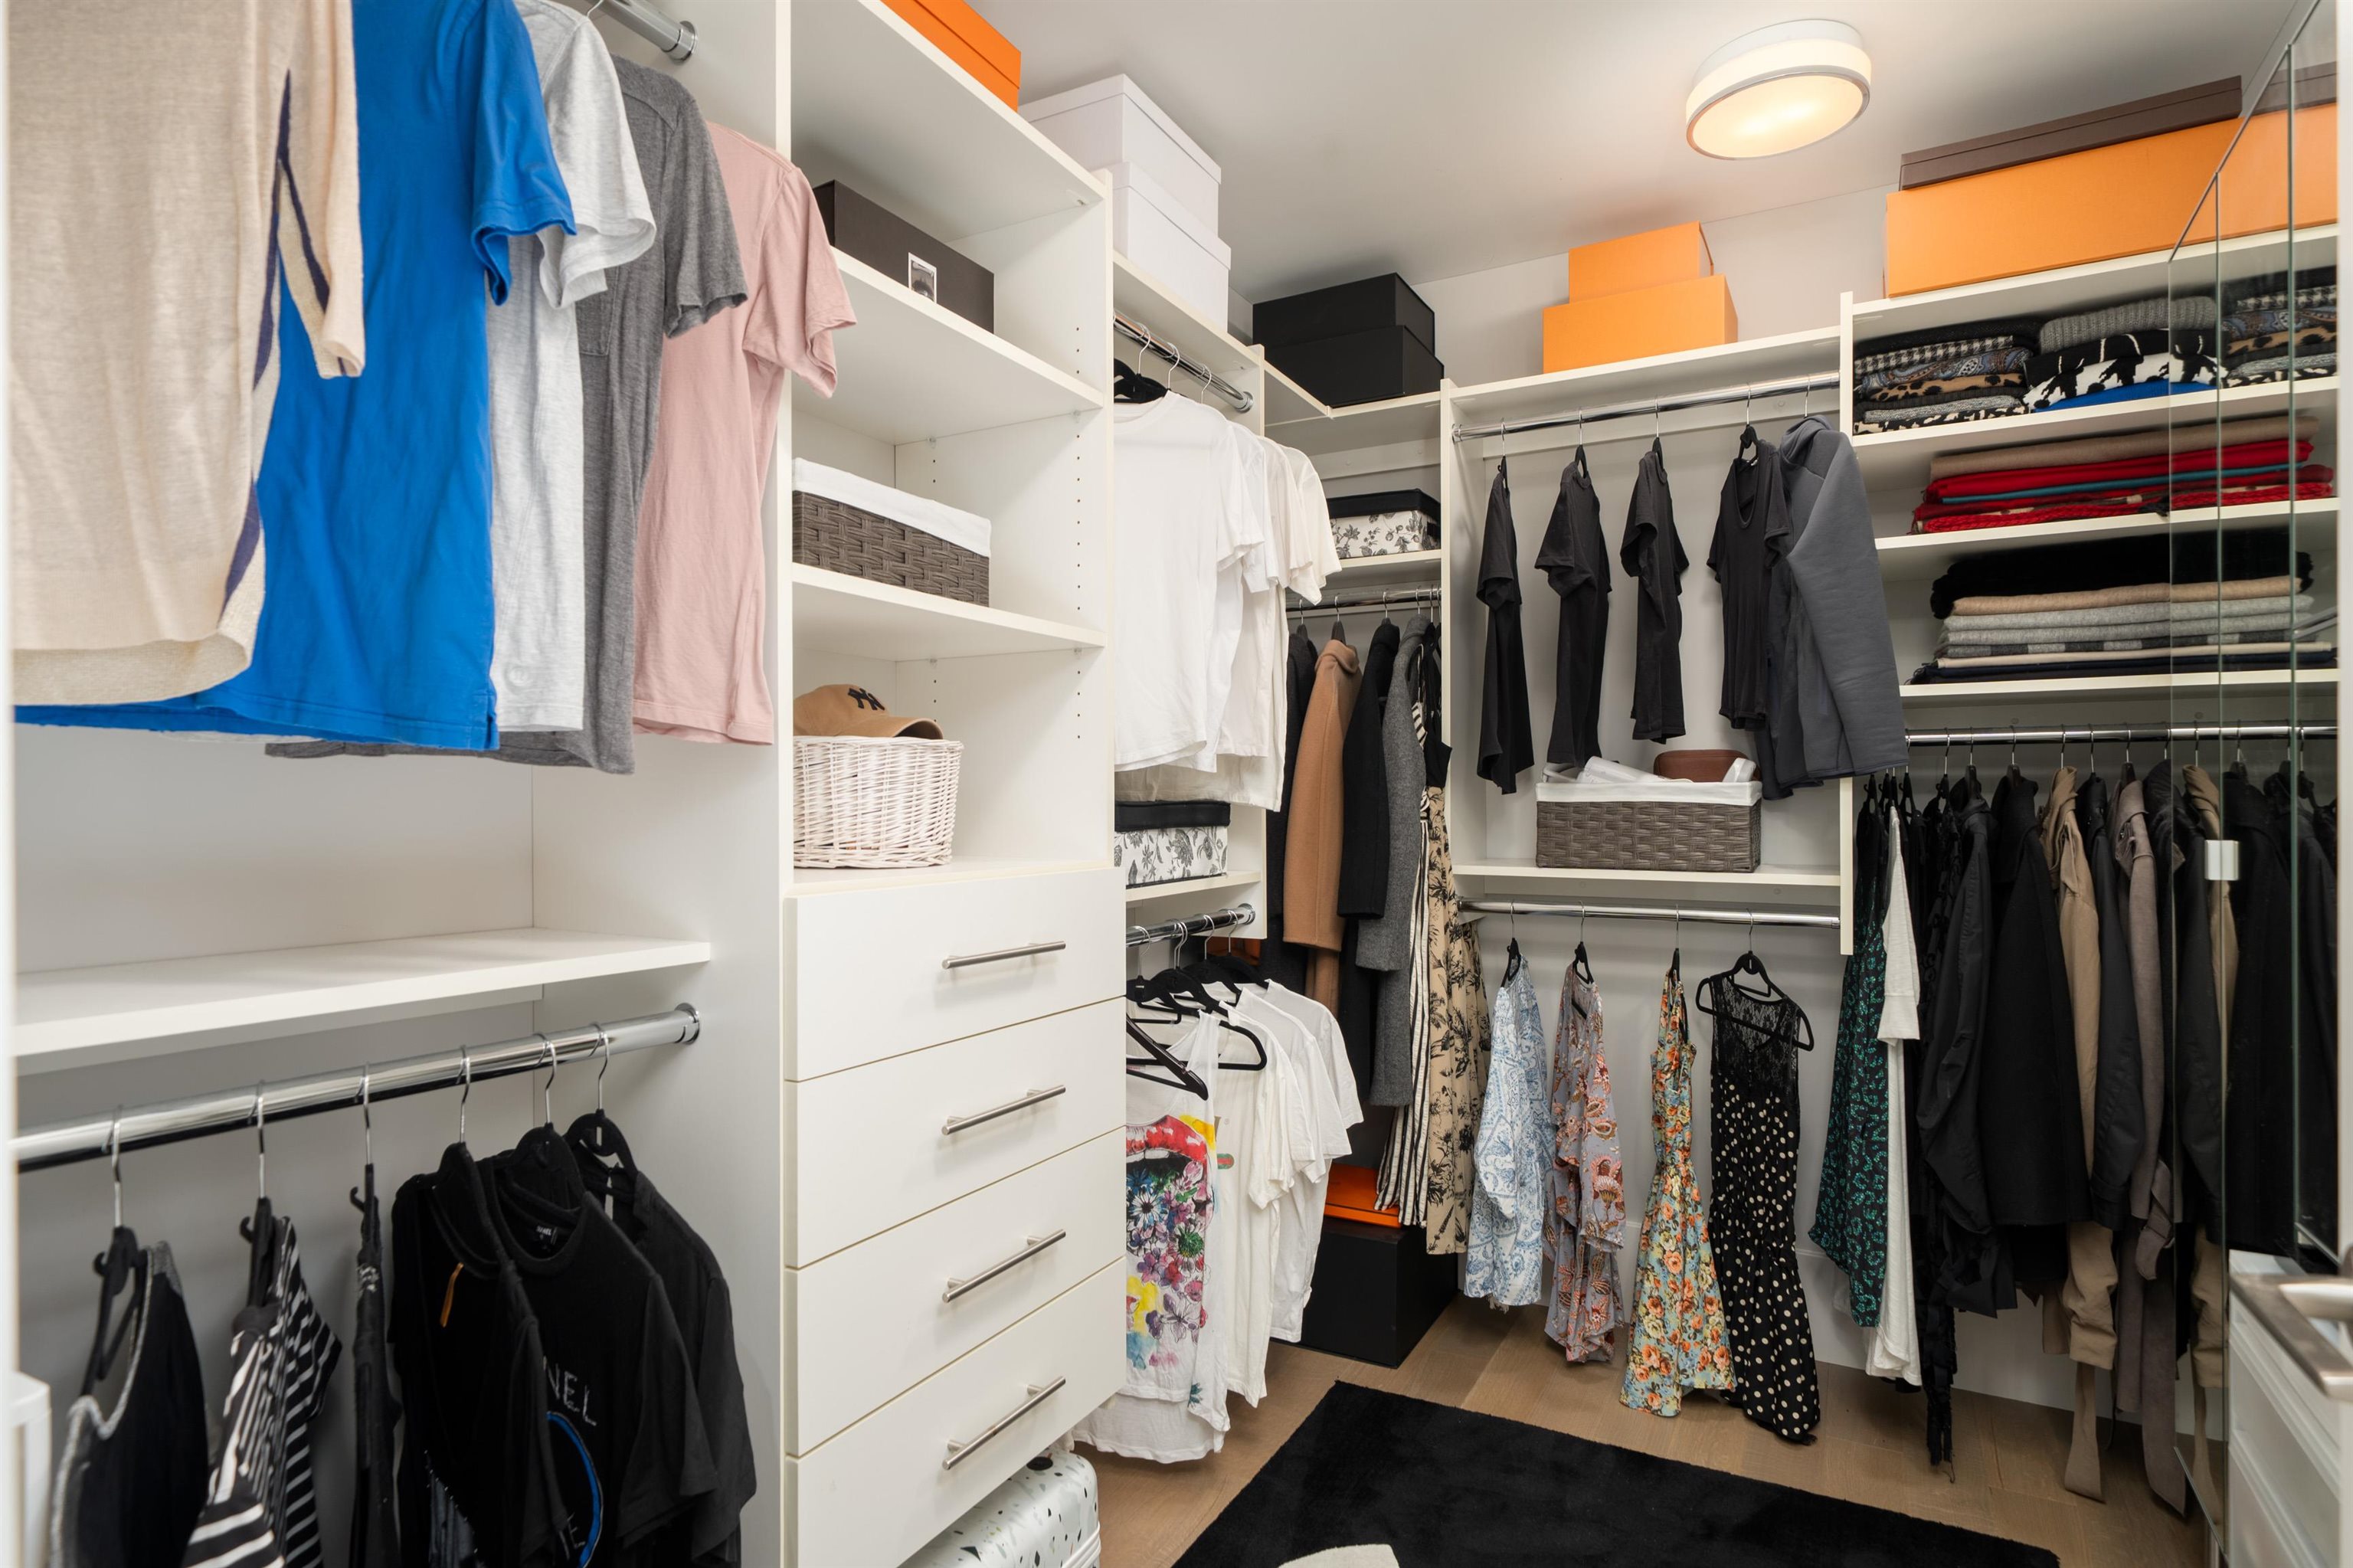
| Below | Primary Bedroom | 13''7 x 12''2 |
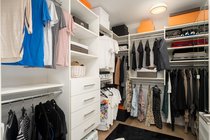
| Below | Walk-In Closet | 9''5 x 6''7 |
| Below | Bedroom | 9''6 x 15''3 |
| Below | Bedroom | 9''0 x 15''3 |
| Below | Storage | 0'' x 0'' |
Bathrooms
| Floor | Ensuite | Pieces |
|---|---|---|
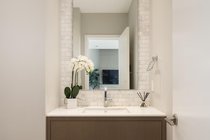
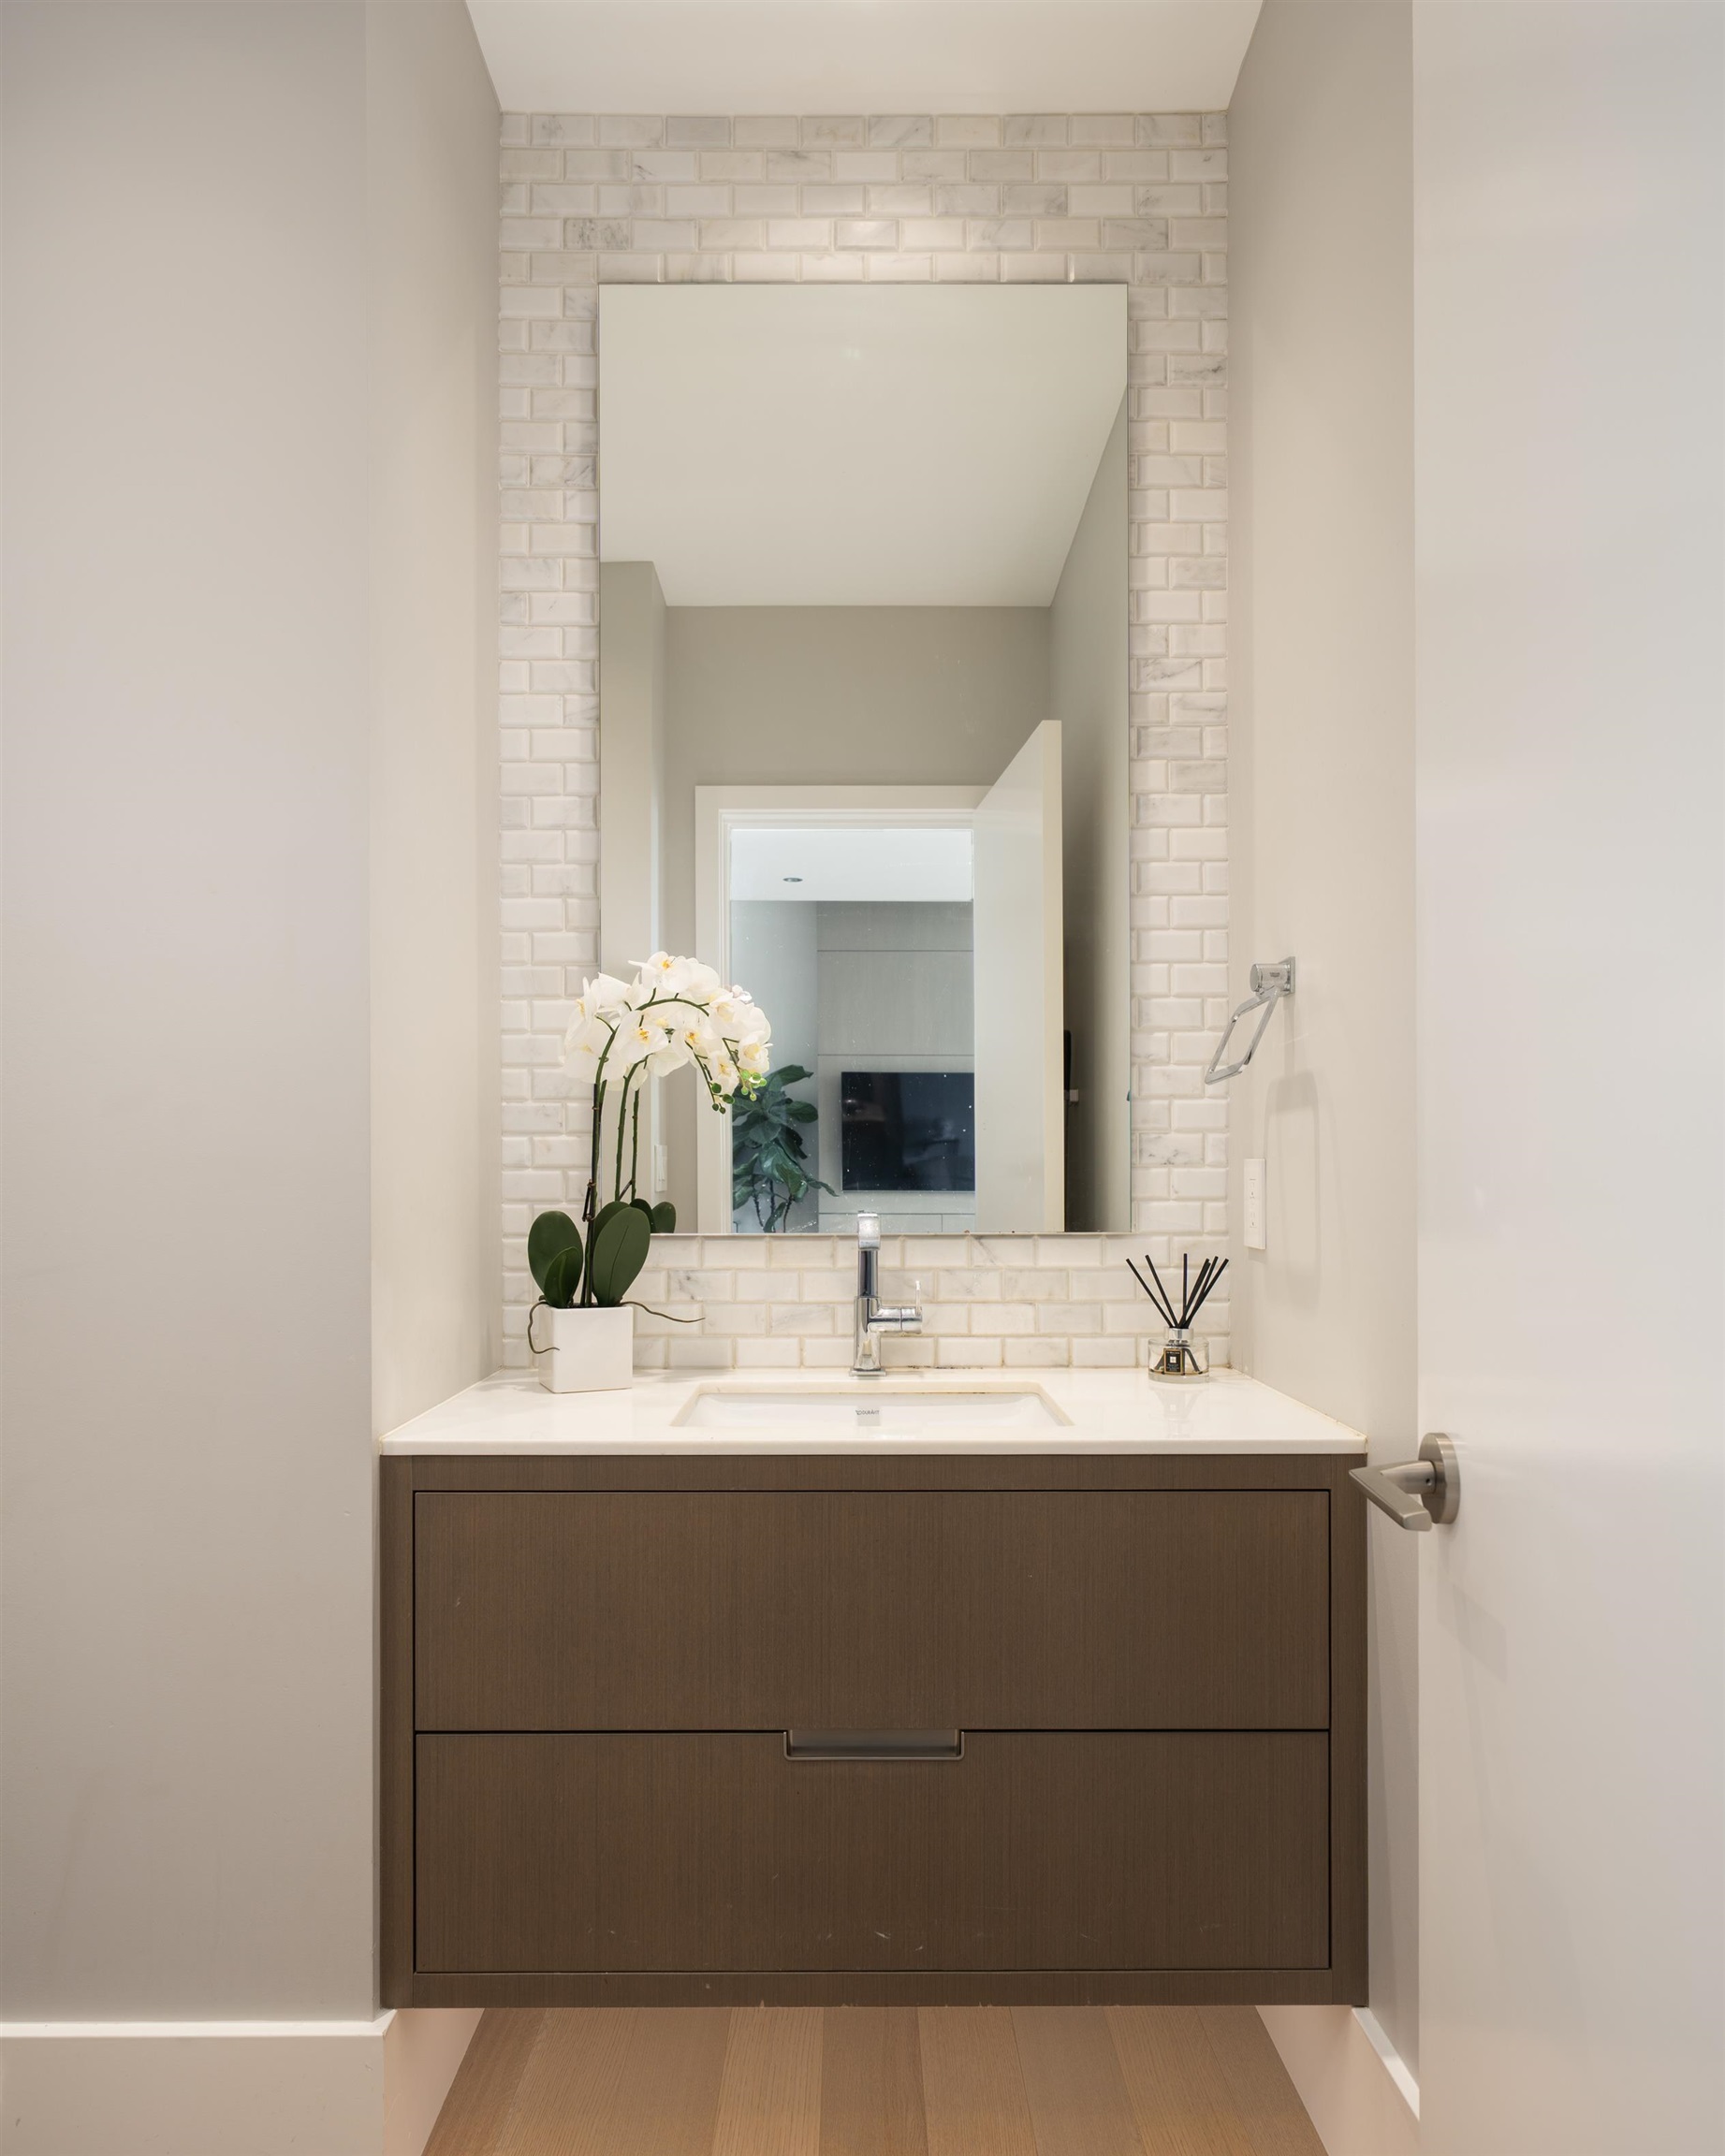
| Main | N | 2 |
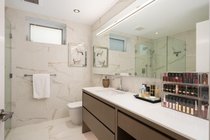
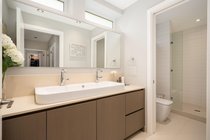
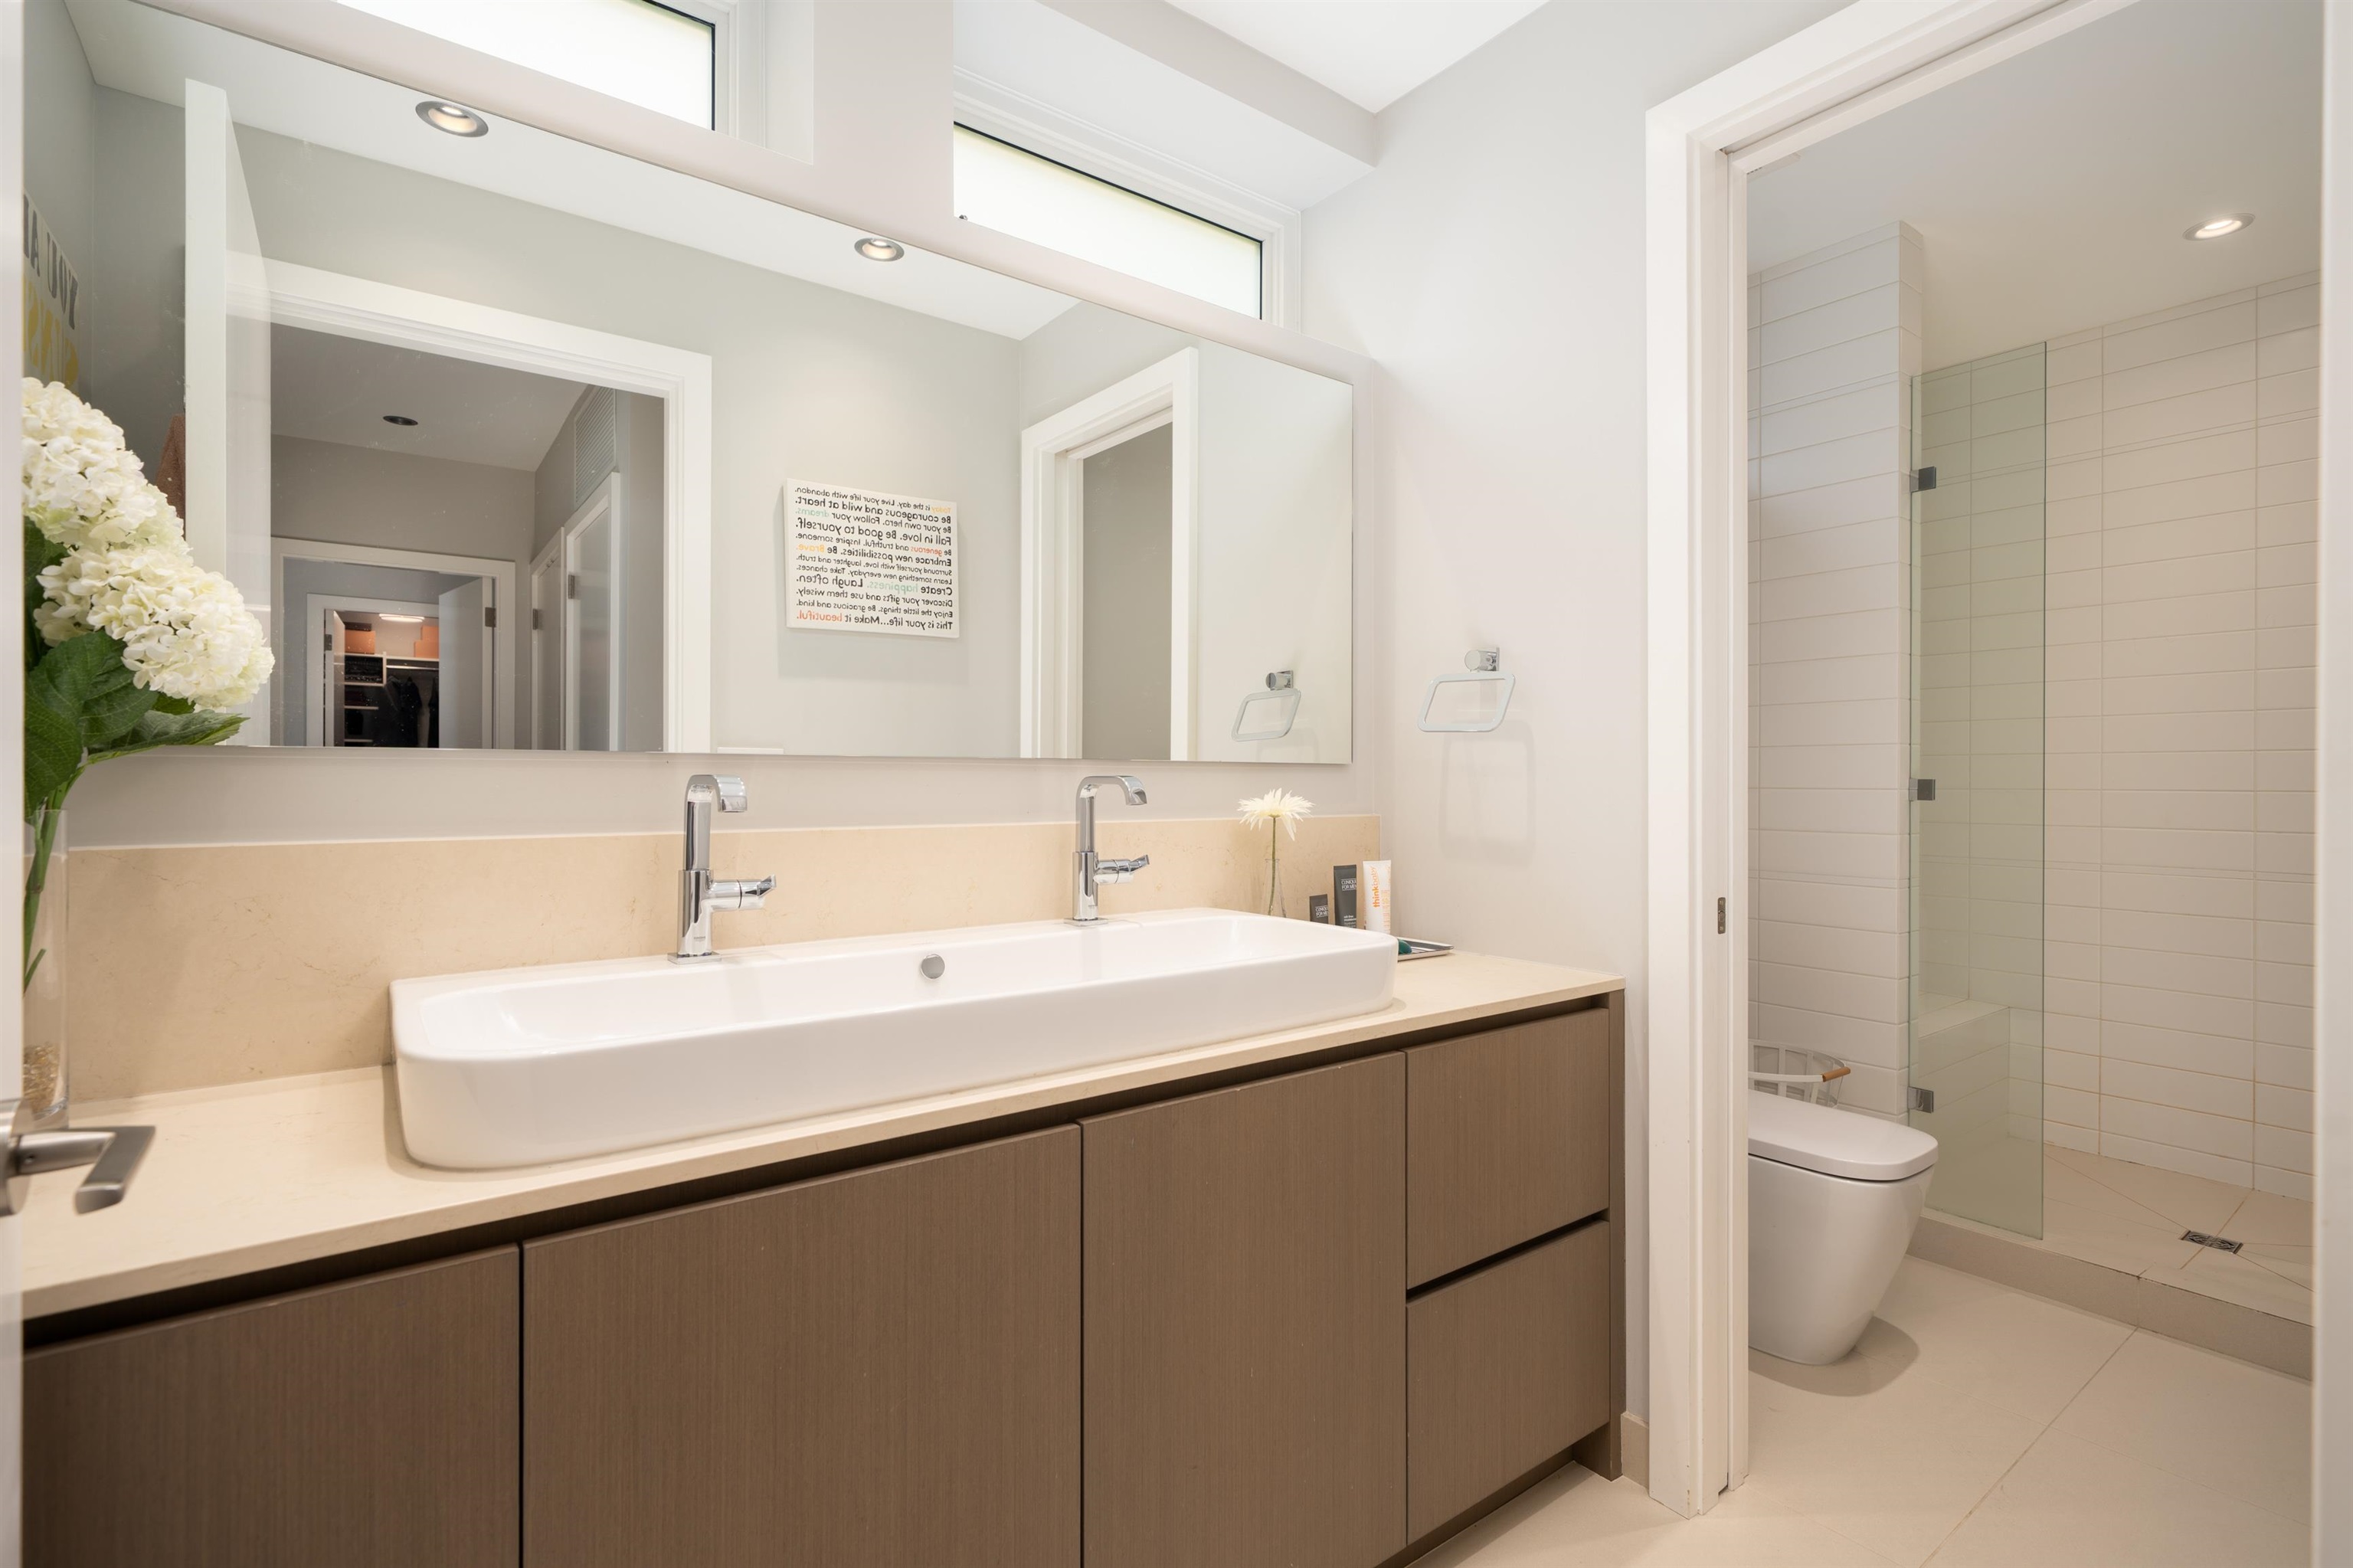
| Below | Y | 5 |
| Below | N | 4 |
$3,788,000
| Bedrooms: | 4 |
| Bathrooms: | 3 |
| Listing Type: | House/Single Family |
| Sqft | 2,546 |
| Lot Size | 5,283 |
| Built: | 2016 |
| Price: | $3,788,000 |
| Listed By: | Sutton Group-West Coast Realty |
| MLS: | R3145120 |